Leave a Message

Thank you for your message. We will be in touch with you shortly.

11 Half Mile Road
11 Half Mile Road
11 Half Mile Road
11 Half Mile Road
11 Half Mile Road
11 Half Mile Road
11 Half Mile Road
11 Half Mile Road
11 Half Mile Road
11 Half Mile Road
11 Half Mile Road
11 Half Mile Road
11 Half Mile Road
11 Half Mile Road
11 Half Mile Road
11 Half Mile Road
11 Half Mile Road
11 Half Mile Road
11 Half Mile Road
11 Half Mile Road
11 Half Mile Road
11 Half Mile Road
11 Half Mile Road
11 Half Mile Road
11 Half Mile Road
11 Half Mile Road
11 Half Mile Road
11 Half Mile Road
11 Half Mile Road
11 Half Mile Road
11 Half Mile Road
11 Half Mile Road
11 Half Mile Road
11 Half Mile Road
11 Half Mile Road
11 Half Mile Road
11 Half Mile Road
11 Half Mile Road
11 Half Mile Road
11 Half Mile Road
VIEW PHOTOS
Courtesy of Coldwell Banker Realty
$4,350,000

11 Half Mile Road

5 Beds 6 Baths 6,656 Sq.Ft. 1.7 Acres

Description

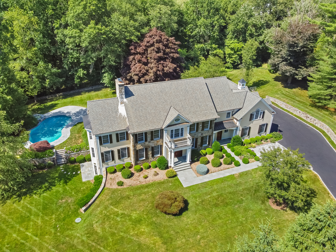
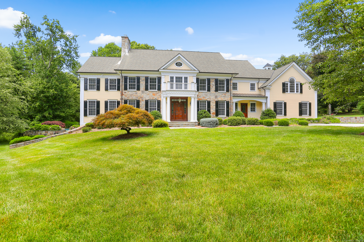
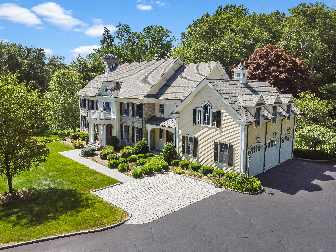
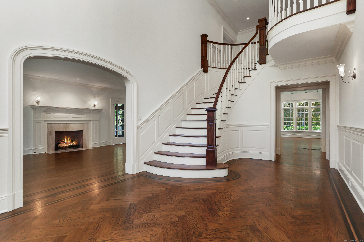
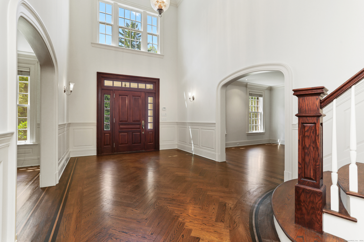
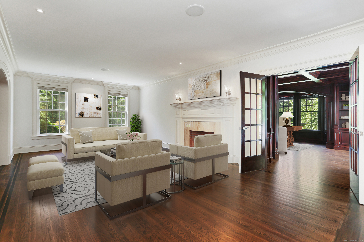
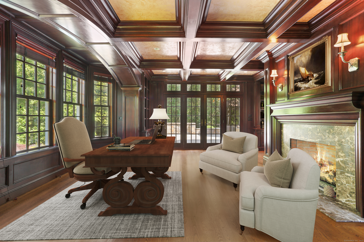
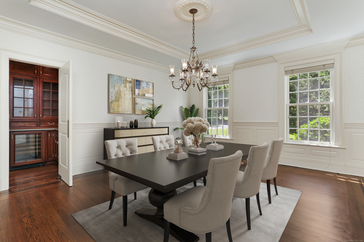
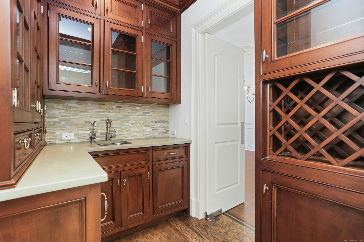
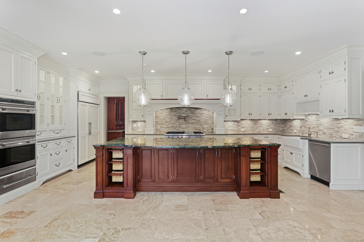
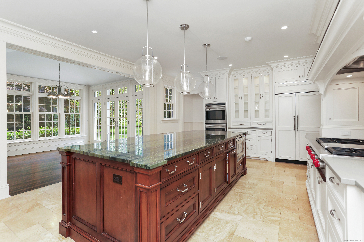
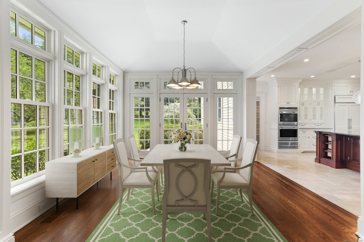
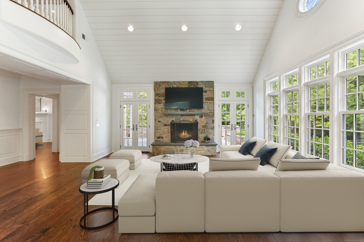
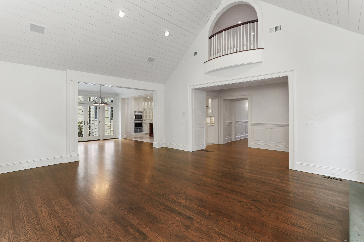
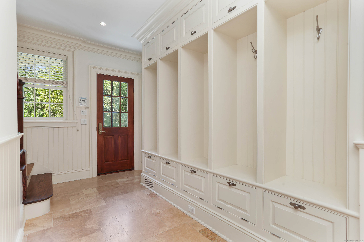
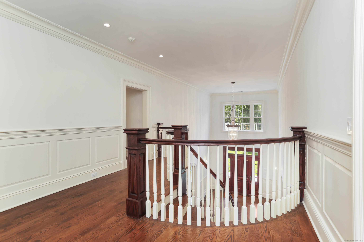
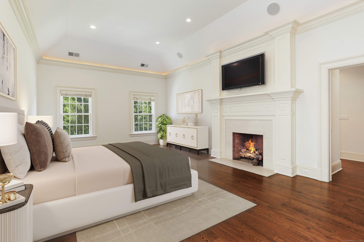
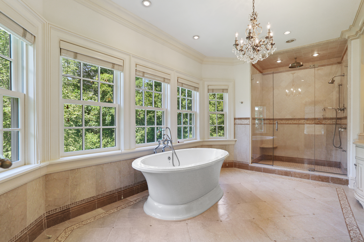
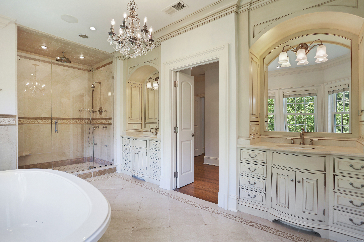
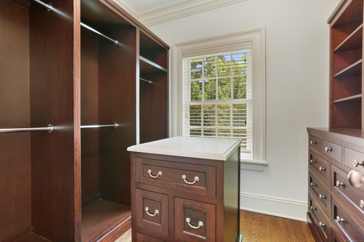
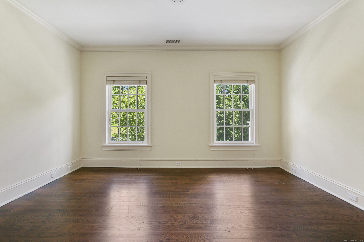
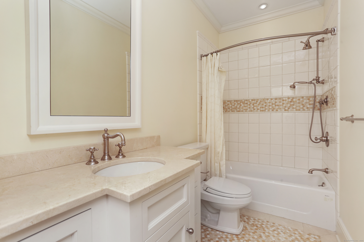
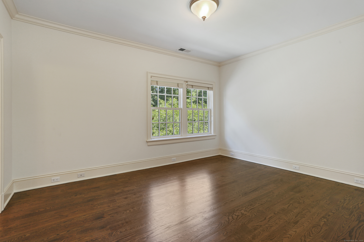
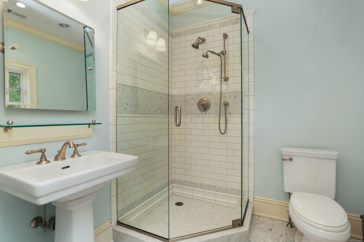
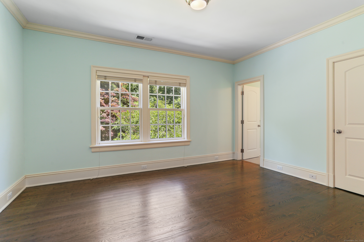
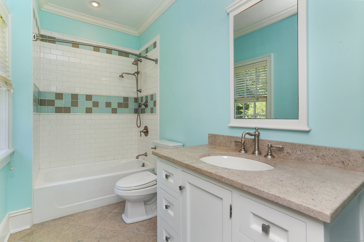
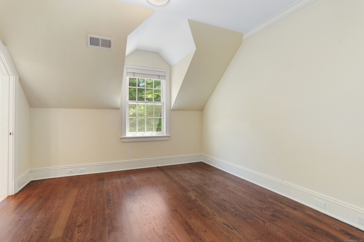
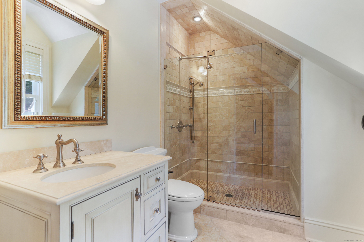
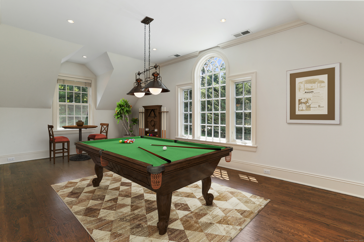
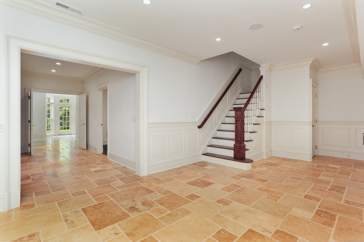
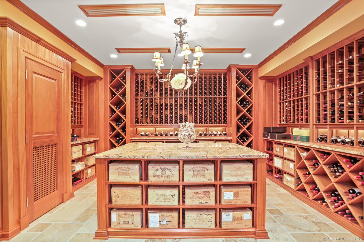
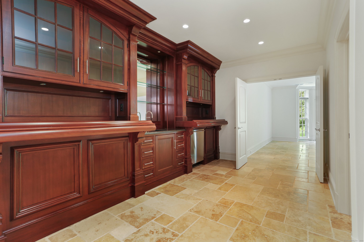
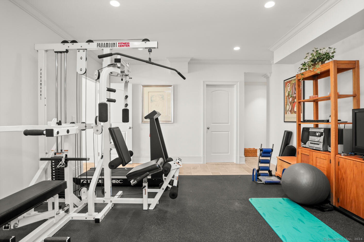
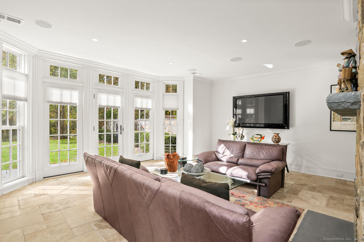
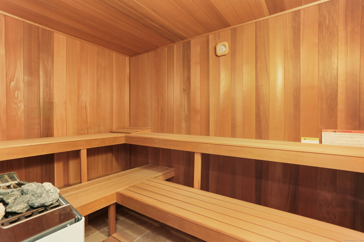
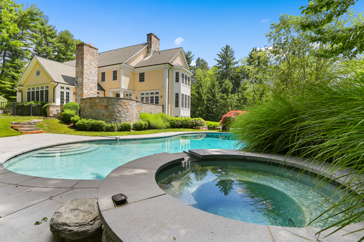
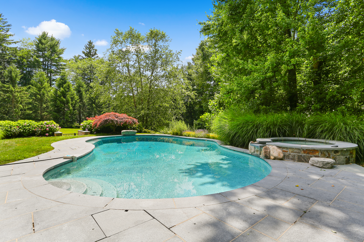
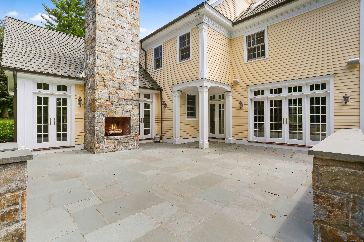
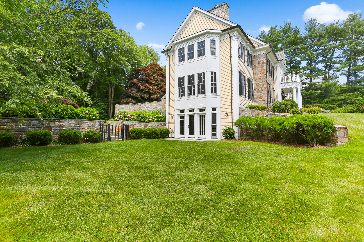
Unlock the door to luxury with this elegant, custom home with magnificent millwork throughout, a heated pool with waterfall, its own wing for the primary bedroom suite plus 4 en-suite bedrooms, each a personal retreat. You will be captivated by the grand, winding staircase leading to the heart of the home. A formal living room and dining room with a butler's pantry/bar with wine cooler and extra dishwasher. There is a formal library off the living room with custom mahogany shelving, faux leather painted coffered ceiling and a gas fireplace. A chef's kitchen is open to the family room and includes a Wolf stove, double ovens, pot filler above the stove and full pantry. The primary bedroom suite includes a sitting room, tray ceiling, triple custom closets, two separate sinks, spa shower with rain shower heads & body sprays and a gas fireplace. There is also a second staircase with custom mudroom, an upstairs billiard room, three car garage, six fireplaces and an automatic generator. A fully outfitted walk-out lower level includes a gym with sauna with a full bathroom and steam shower. A custom-built wine cellar with tasting room - to hold over 1000 bottles and the mahogany lower-level wet bar has a full dishwasher. The lower-level family room has a gas fireplace, and you can walk out to the pool and upper patio for muti-level entertaining. There is a large cedar closet and unfinished rooms in the lower level for storage or craft space. Close to town, yet in a serene setting.

Share Property

Location

11 Half Mile Road, Darien, Connecticut 06820

Status

Sold

Date Sold

August 28, 2024

Property Amenities

Interior
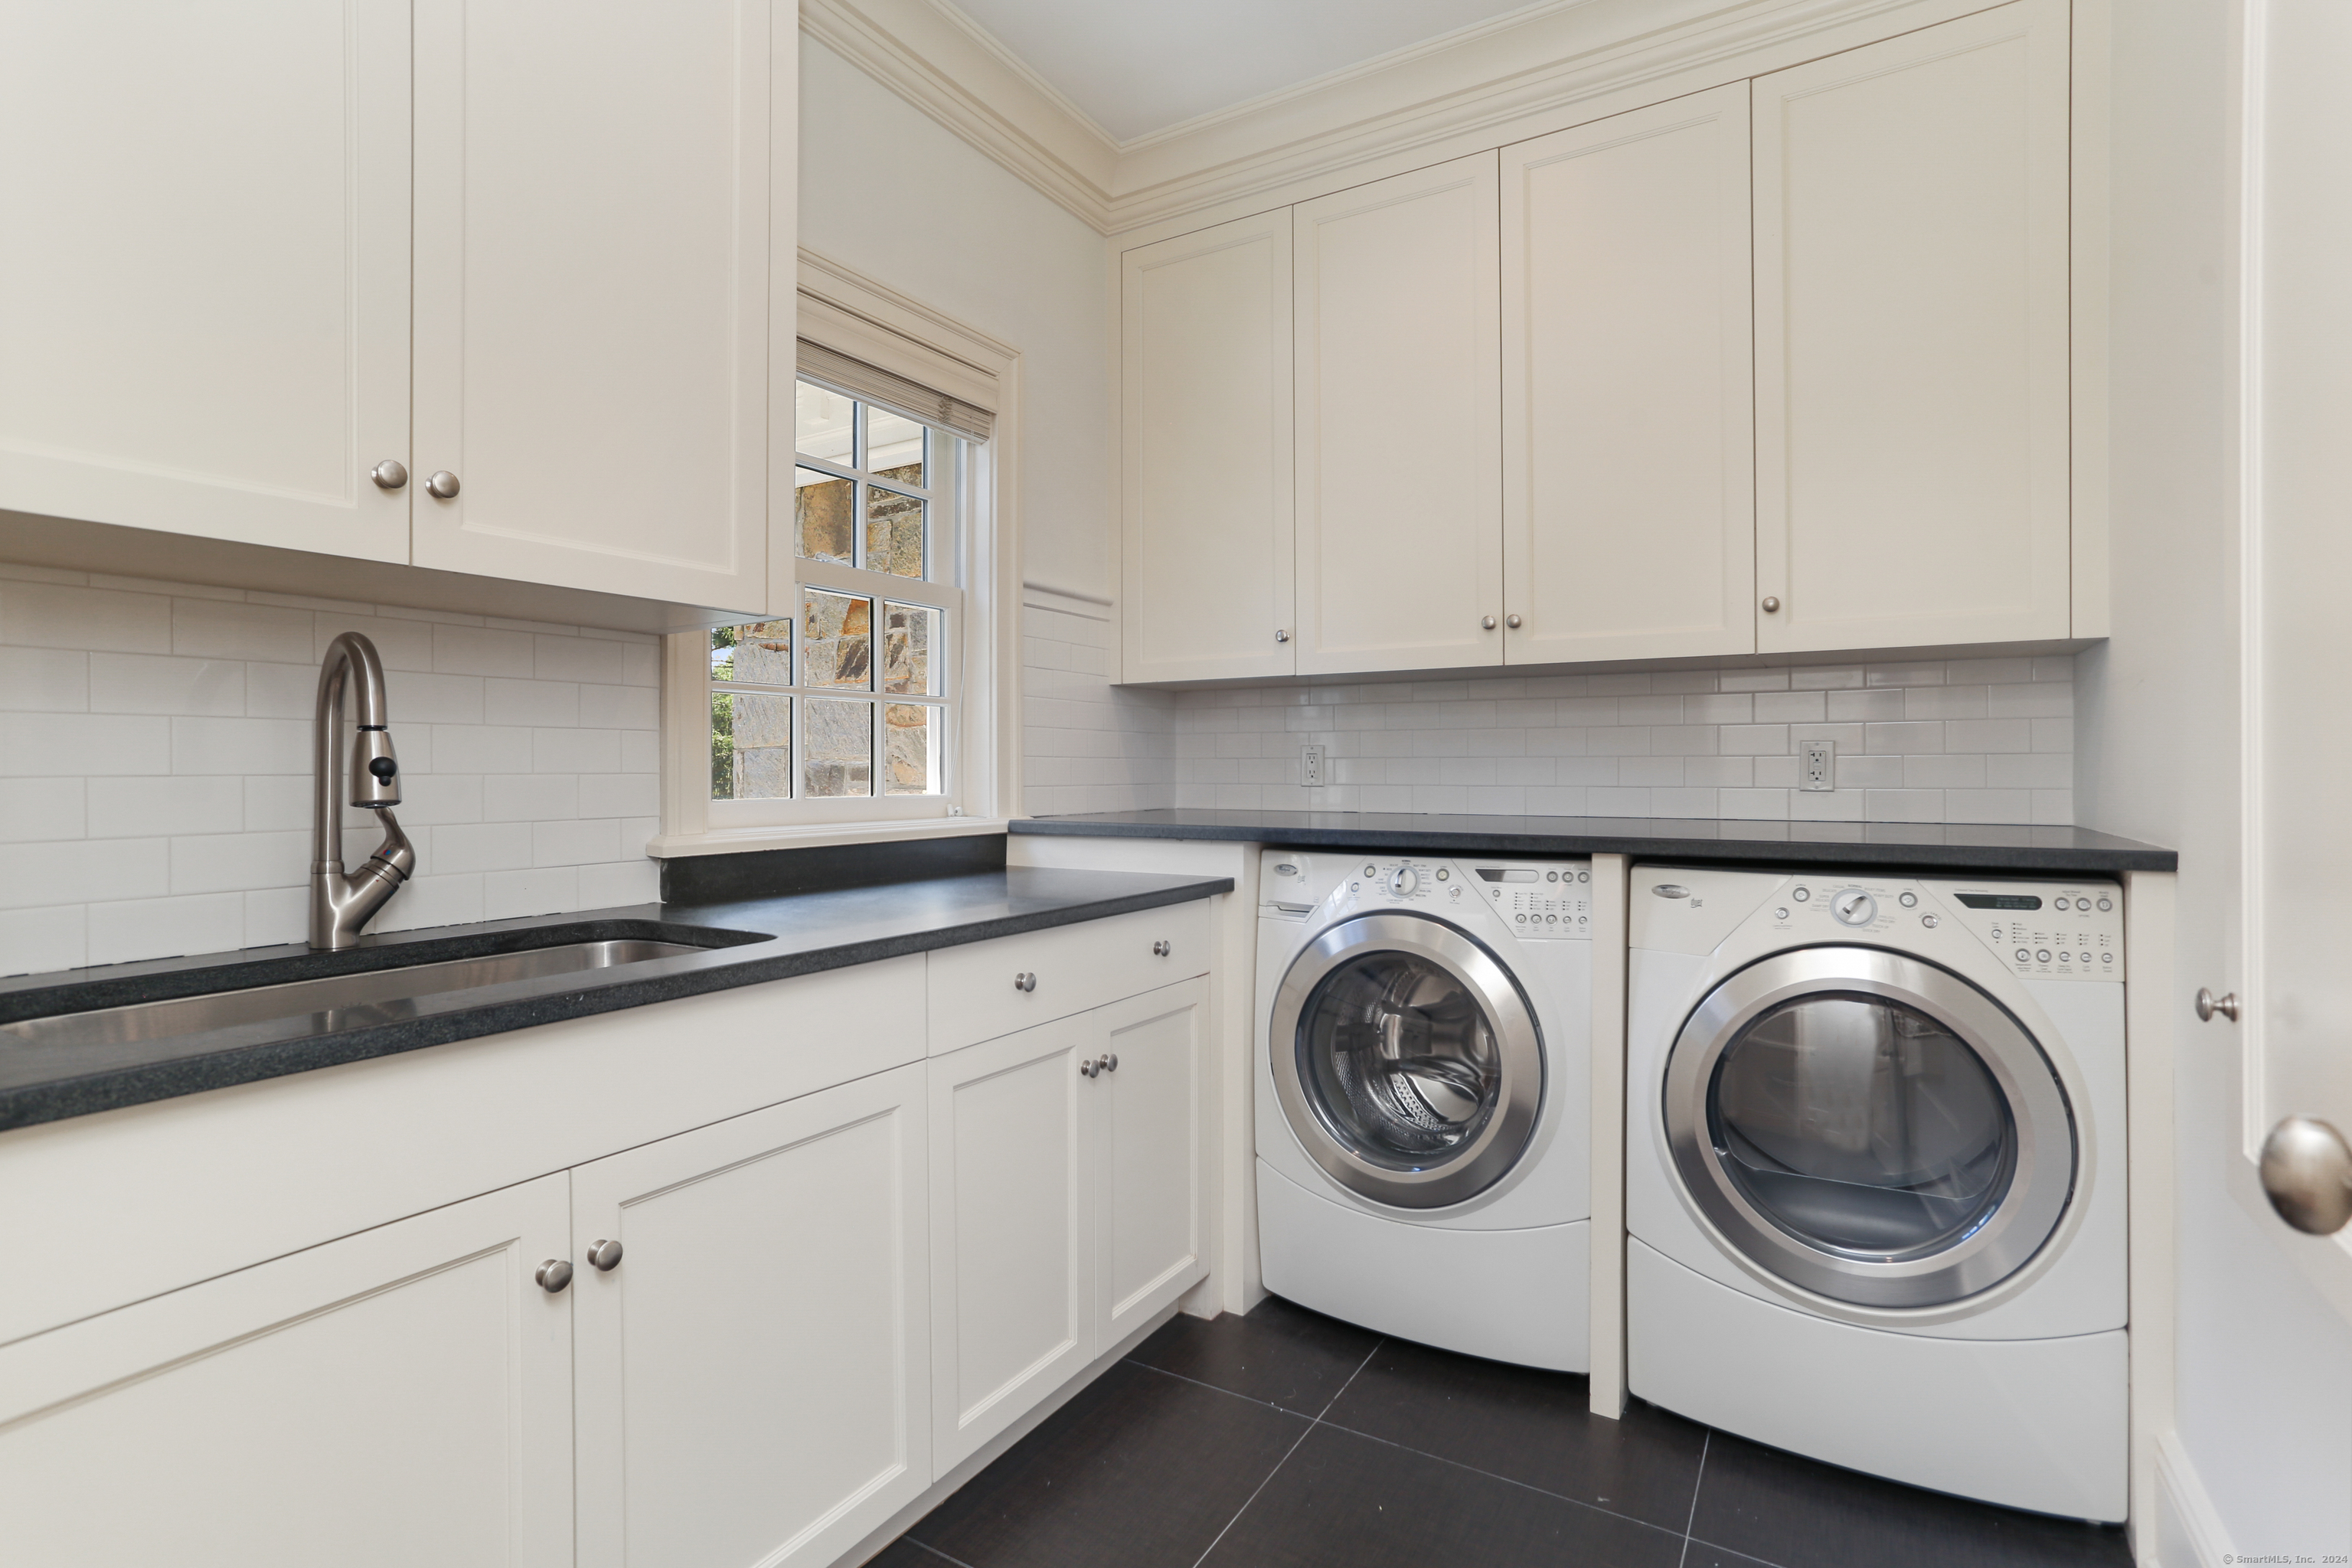
Laundry room Upper Level
Appliances Gas Range, Wall Oven, Microwave, Range Hood, Subzero, Dishwasher, Washer, Dryer, Wine Chiller
Total Bedrooms: 5
Half Bathrooms: 1
Full Bathrooms: 5
Other Interior Features Auto Garage Door Opener, Cable - Pre-wired, Sauna, Security System
Area & Lot
Total area 6,656 Sq.Ft.
Lot Area 1.7 Acres
Living area 6,656 Sq.Ft.
MLS® ID 24030772
Year Built 2007
High School Darien
Middle School Middlesex
Elementary School Ox Ridge
Water Frontage Not Applicable
Architecture Styles Colonial
Type Residential
Status Sold
Exterior
Pool Gunite, Heated, Spa, Safety Fence, In Ground Pool
Air conditioning Central Air
Heat type Hot Air
Water Source Public Water Connected
Garage Space 3.0
Sewer Public Sewer Connected
Other Exterior Features Garden Area, French Doors, Underground Sprinkler, Patio
Parking Attached Garage
Lot Features Some Wetlands, Level Lot, Professionally Landscaped
Roof Asphalt Shingle
Finance
Sales Price $4,350,000
Real Estate Tax $40,520 yearly

Work With Eric

Eric can assist you with determining property value, crafting a competitive offer, writing and negotiating contracts, and more. Contact him today to get started.

Follow Eric on Instagram